About This Service
What we deliver
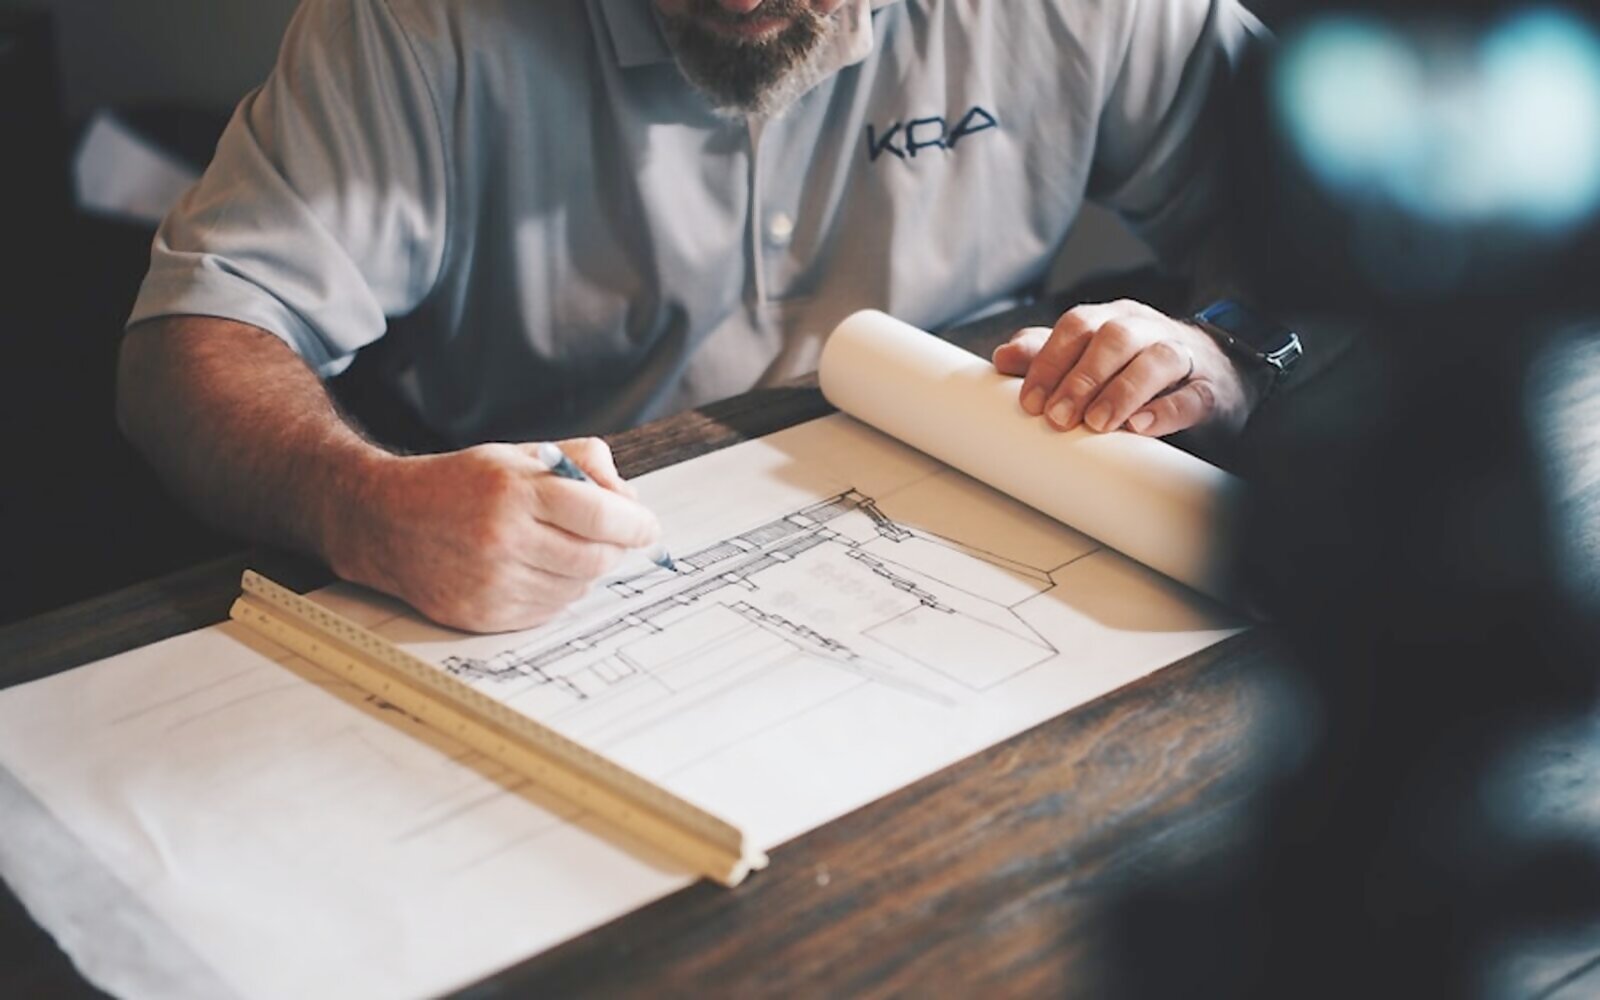
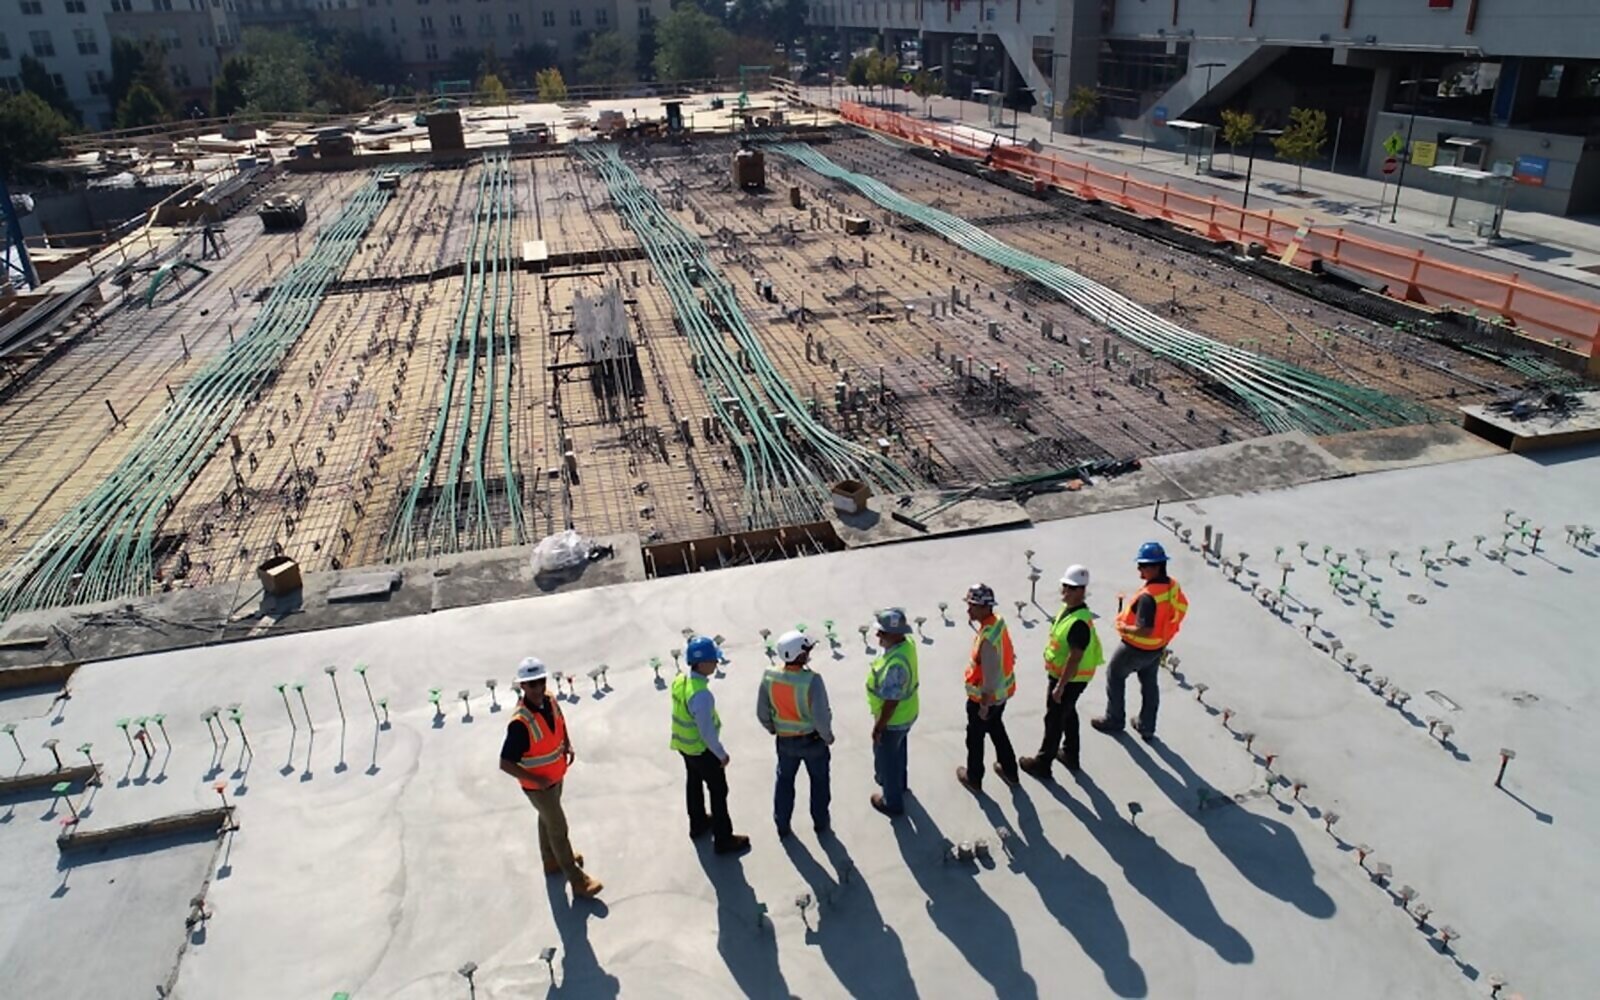
MEP drawings cover Mechanical, Electrical and Plumbing systems of a building. We prepare clear layouts for lighting, power, water supply, drainage, HVAC coordination and distribution boards so that all building services are properly planned and coordinated during construction.
Key highlights
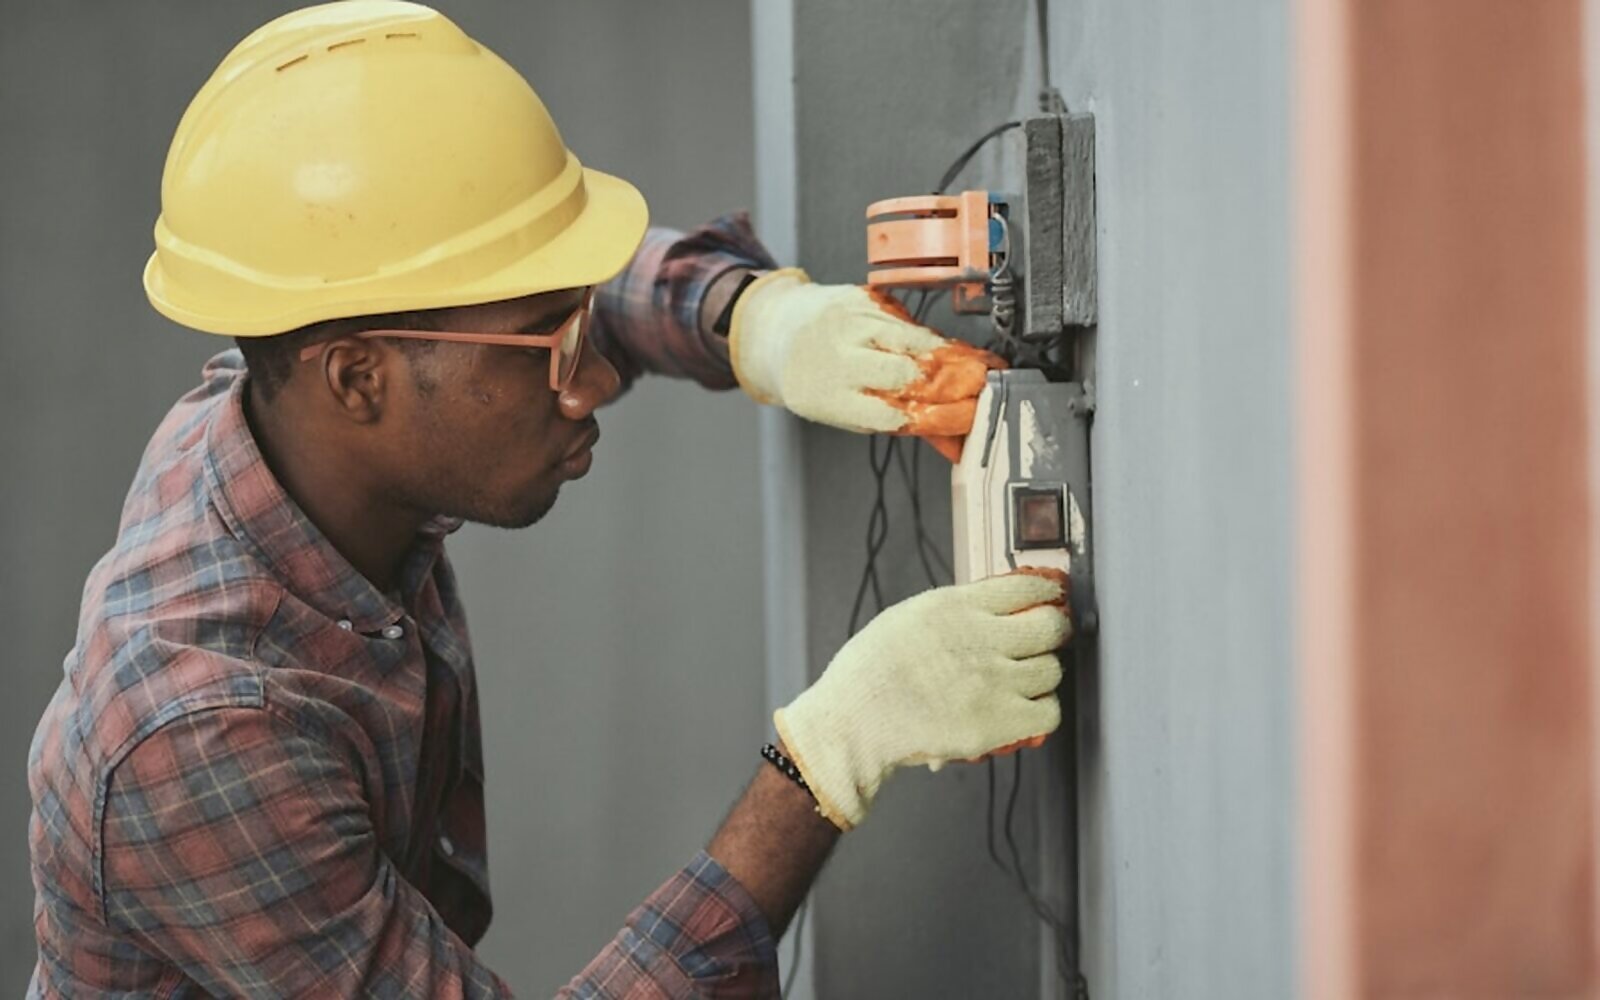
- Electrical layouts – lighting & power
- Plumbing – water supply & drainage
- HVAC coordination where required
- Distribution boards & service routing