Service 02
رسم إنشائي
تفاصيل الأساسات والأعمدة والكمرات والبلاطات والتسليح.
About This Service
What we deliver
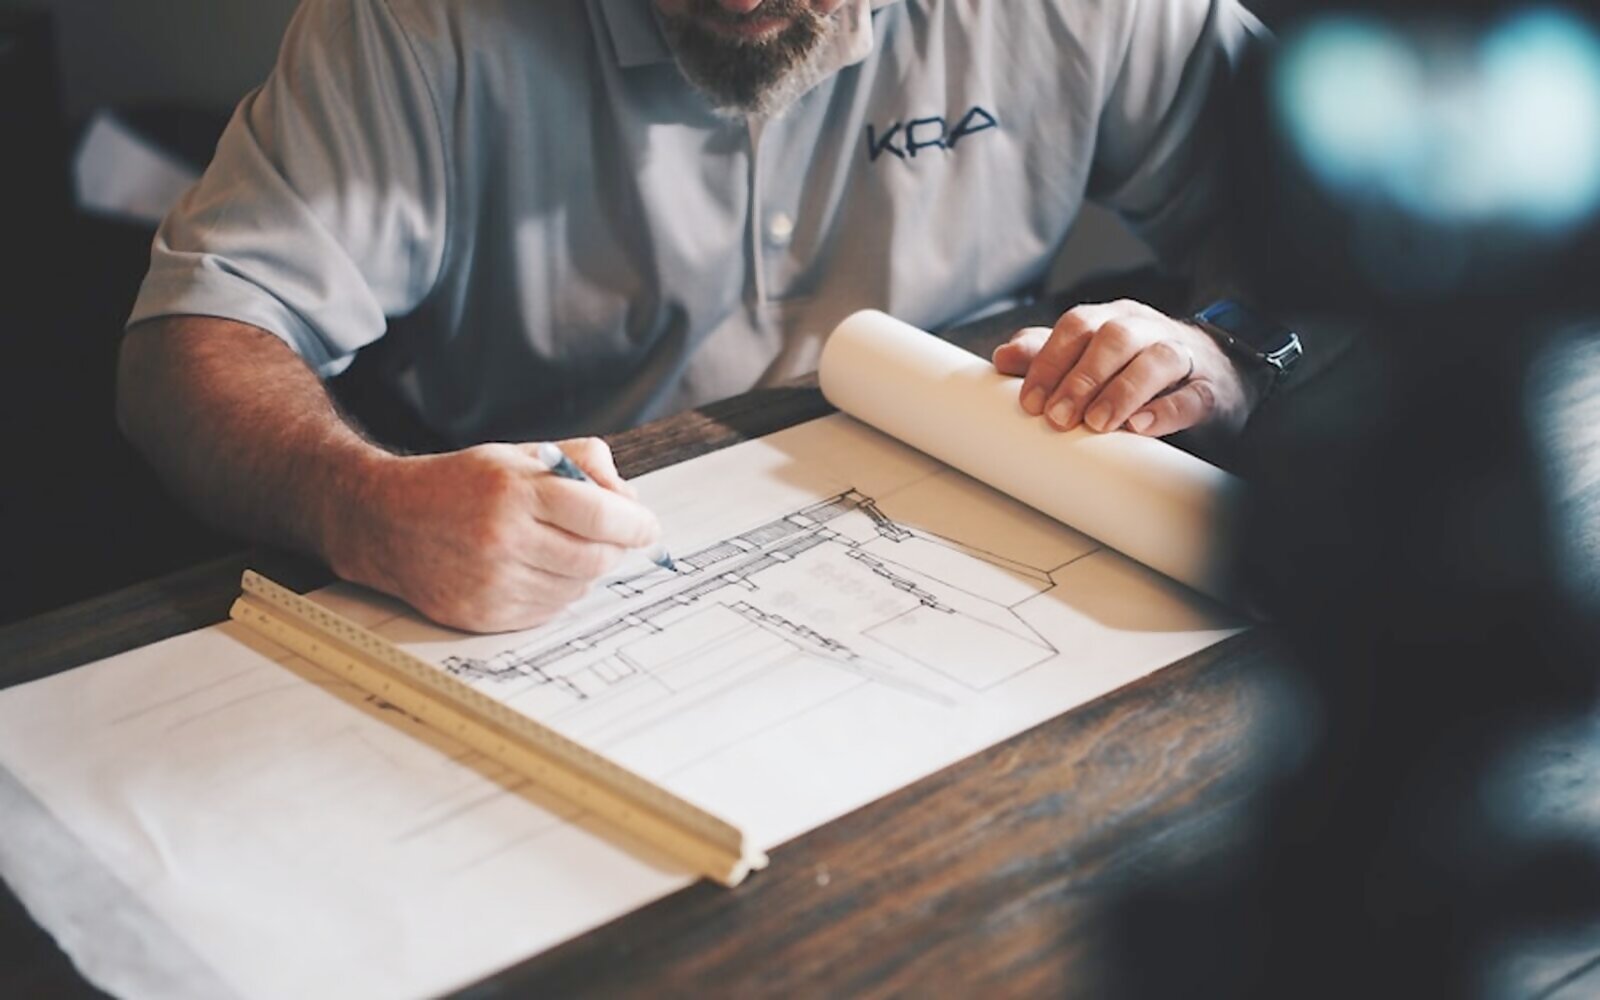
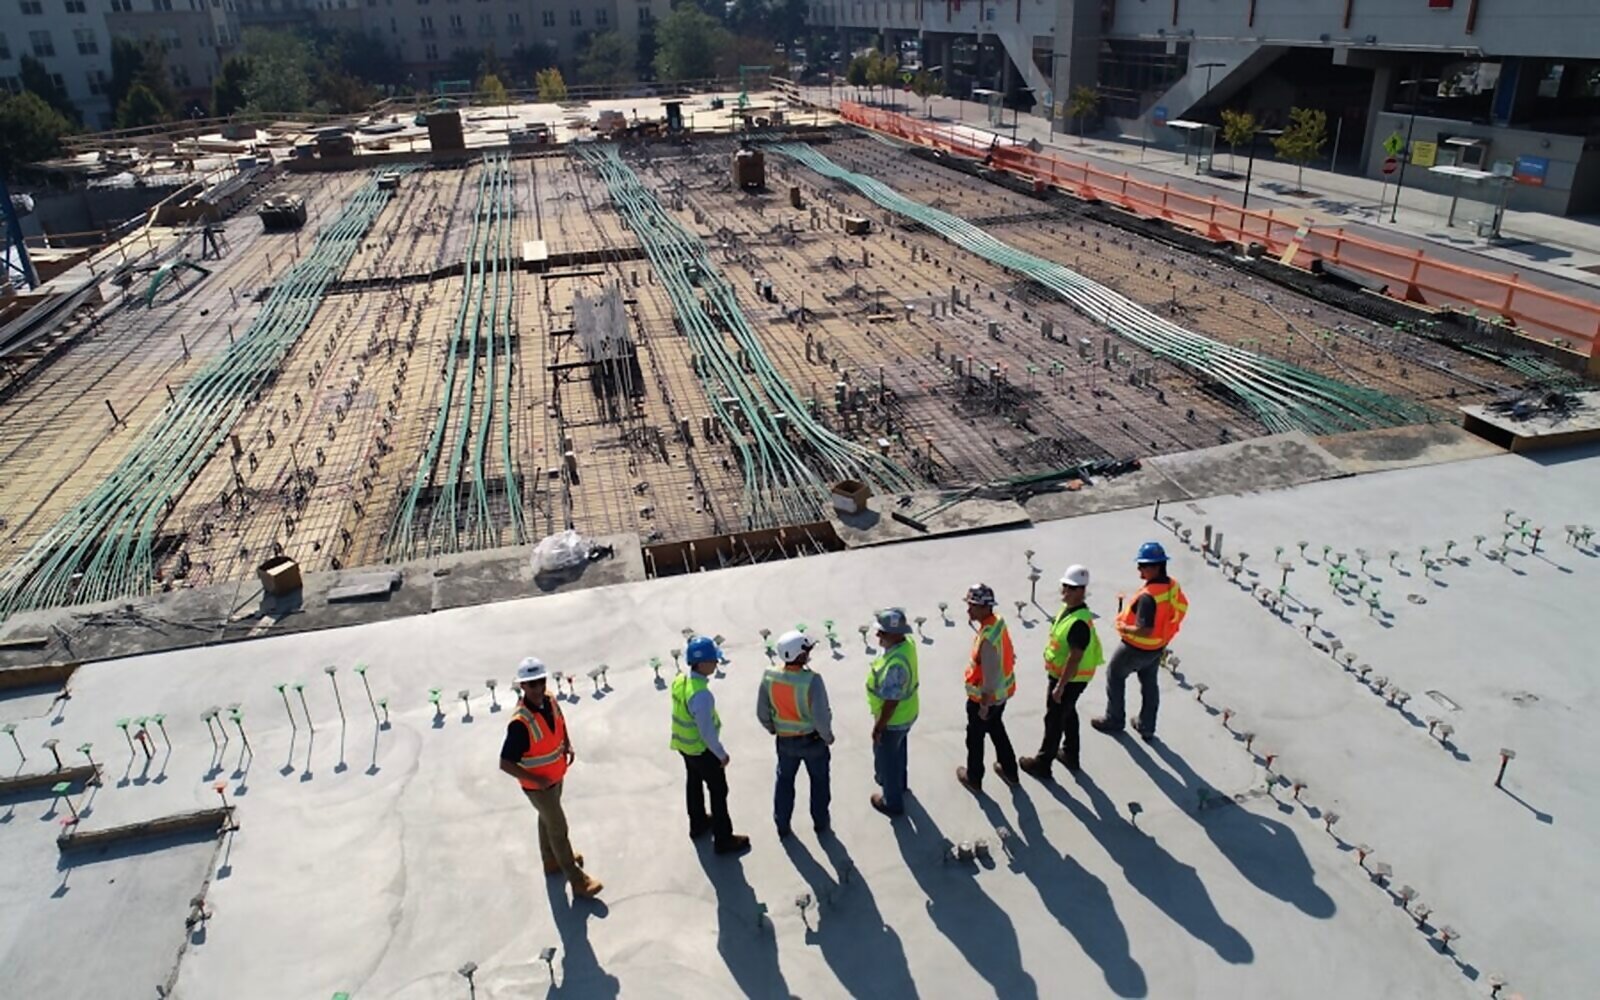
Structural drawings provide the technical information required for safe and systematic construction. We prepare foundation details, footing, column, beam, slab, reinforcement, staircase and structural sections with required dimensions and specifications so that construction teams can execute with precision.
Key highlights
- Foundation, footing & column details
- Beam, slab & reinforcement drawings
- Staircase & structural sections
- Safe, buildable technical specifications

02
رسم إنشائي
تفاصيل الأساسات والأعمدة والكمرات والبلاطات والتسليح.
Discuss This Service WhatsApp Us