Service 01
Desenho arquitetônico
Plantas, elevações, cortes e desenhos de execução completos.
About This Service
What we deliver
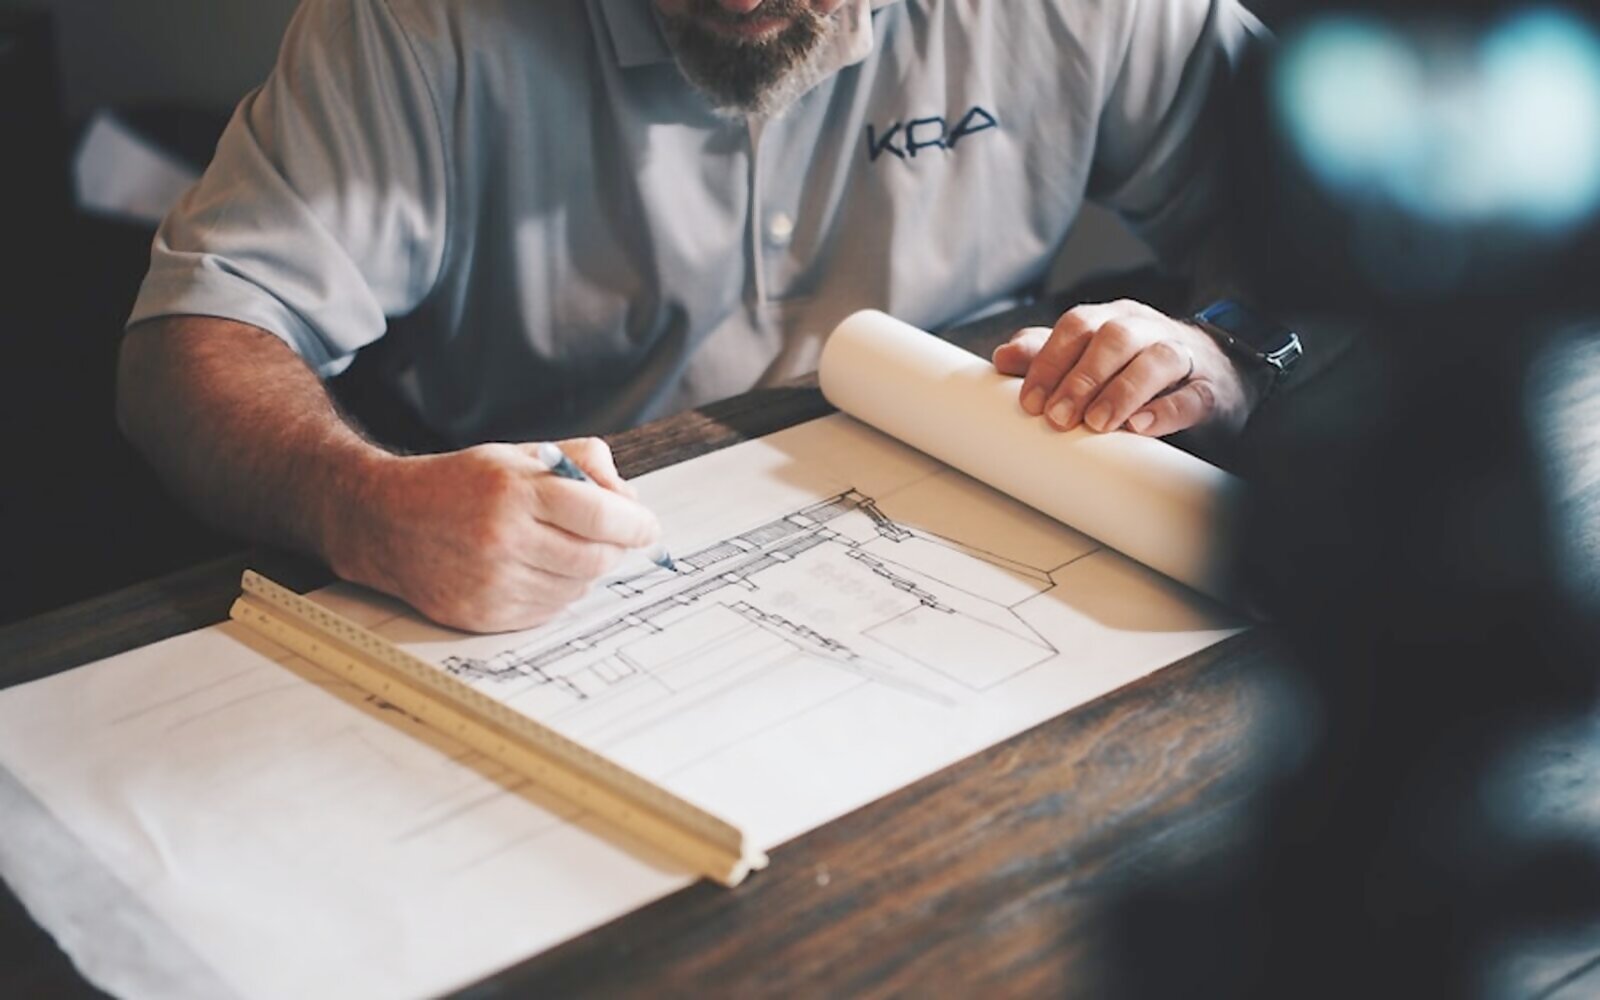
We prepare detailed architectural drawings that form the foundation of every project. Our services include floor plans, elevations, sections, site plans, and working drawings tailored to client requirements, site conditions and local bye-laws. Every drawing is accurate, coordinated and ready for execution.
Key highlights
- Floor plans, elevations & sections
- Working drawings for site execution
- Site plan & layout as per bye-laws
- Coordination with structural & MEP

01
Desenho arquitetônico
Plantas, elevações, cortes e desenhos de execução completos.
Discuss This Service WhatsApp Us